Design proposal · Visualisation
Wureth Office
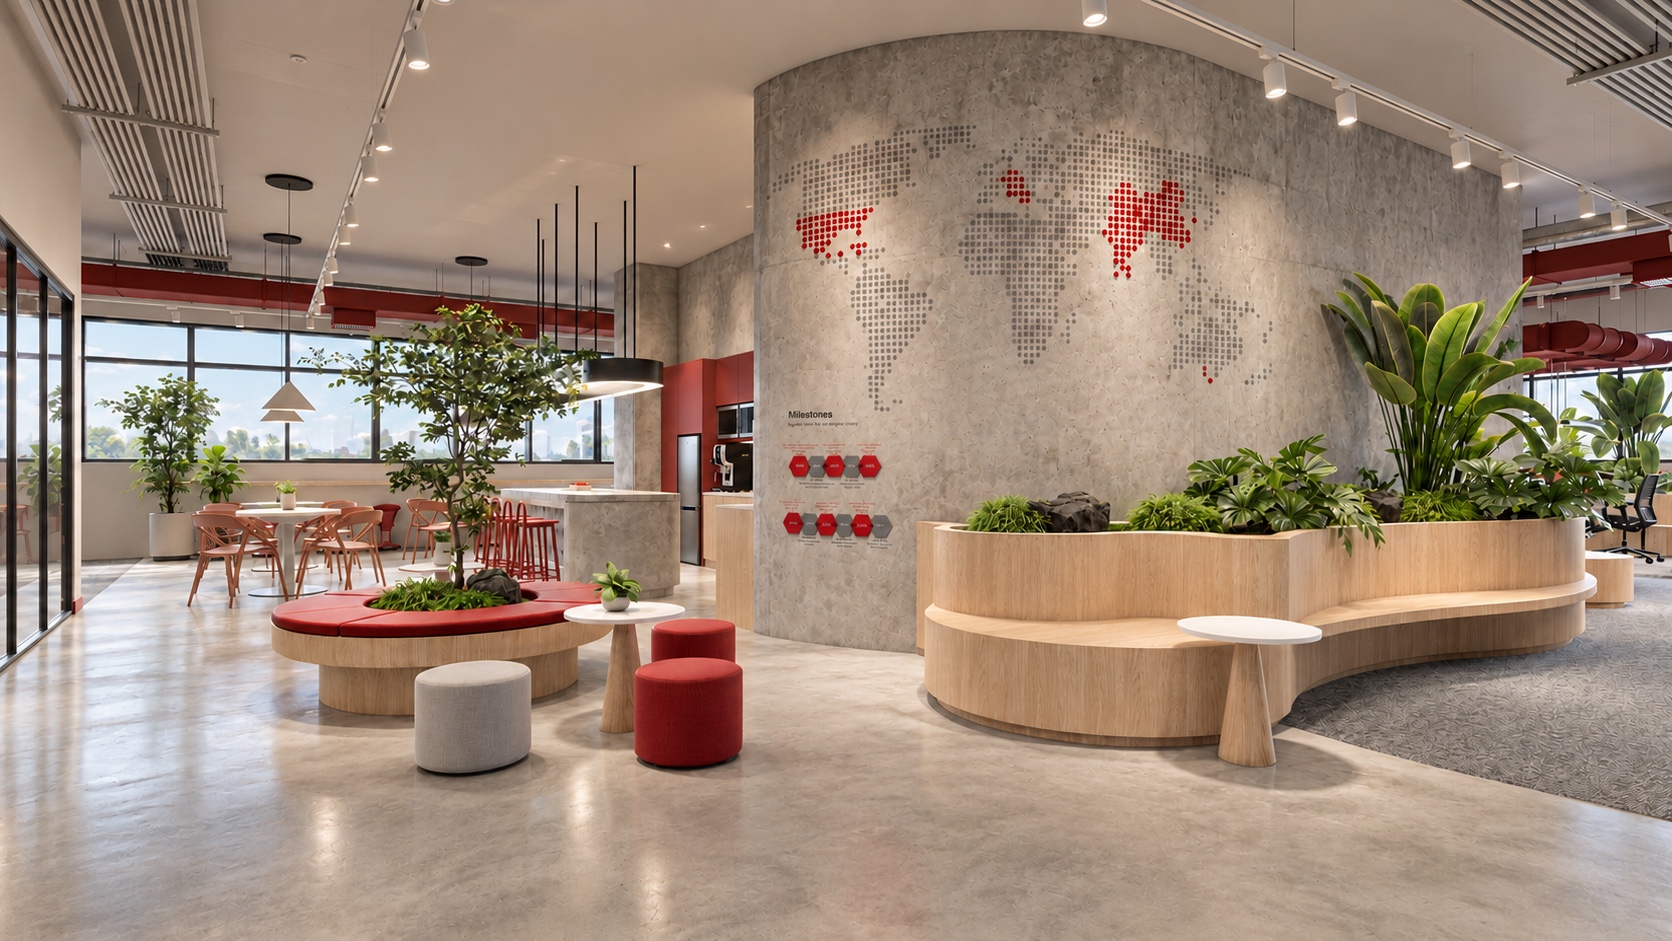
A proposed workplace built around a planted social centre, strong brand cues and a choice of collaborative settings.
Status: Design proposal. All project imagery on this page is architectural visualisation, not photography of a completed space.
- Status
- Design proposal
- New Ground role
- Workplace design
- Imagery
- Visualisation
- Year
- 2025
A social core with a clear identity.
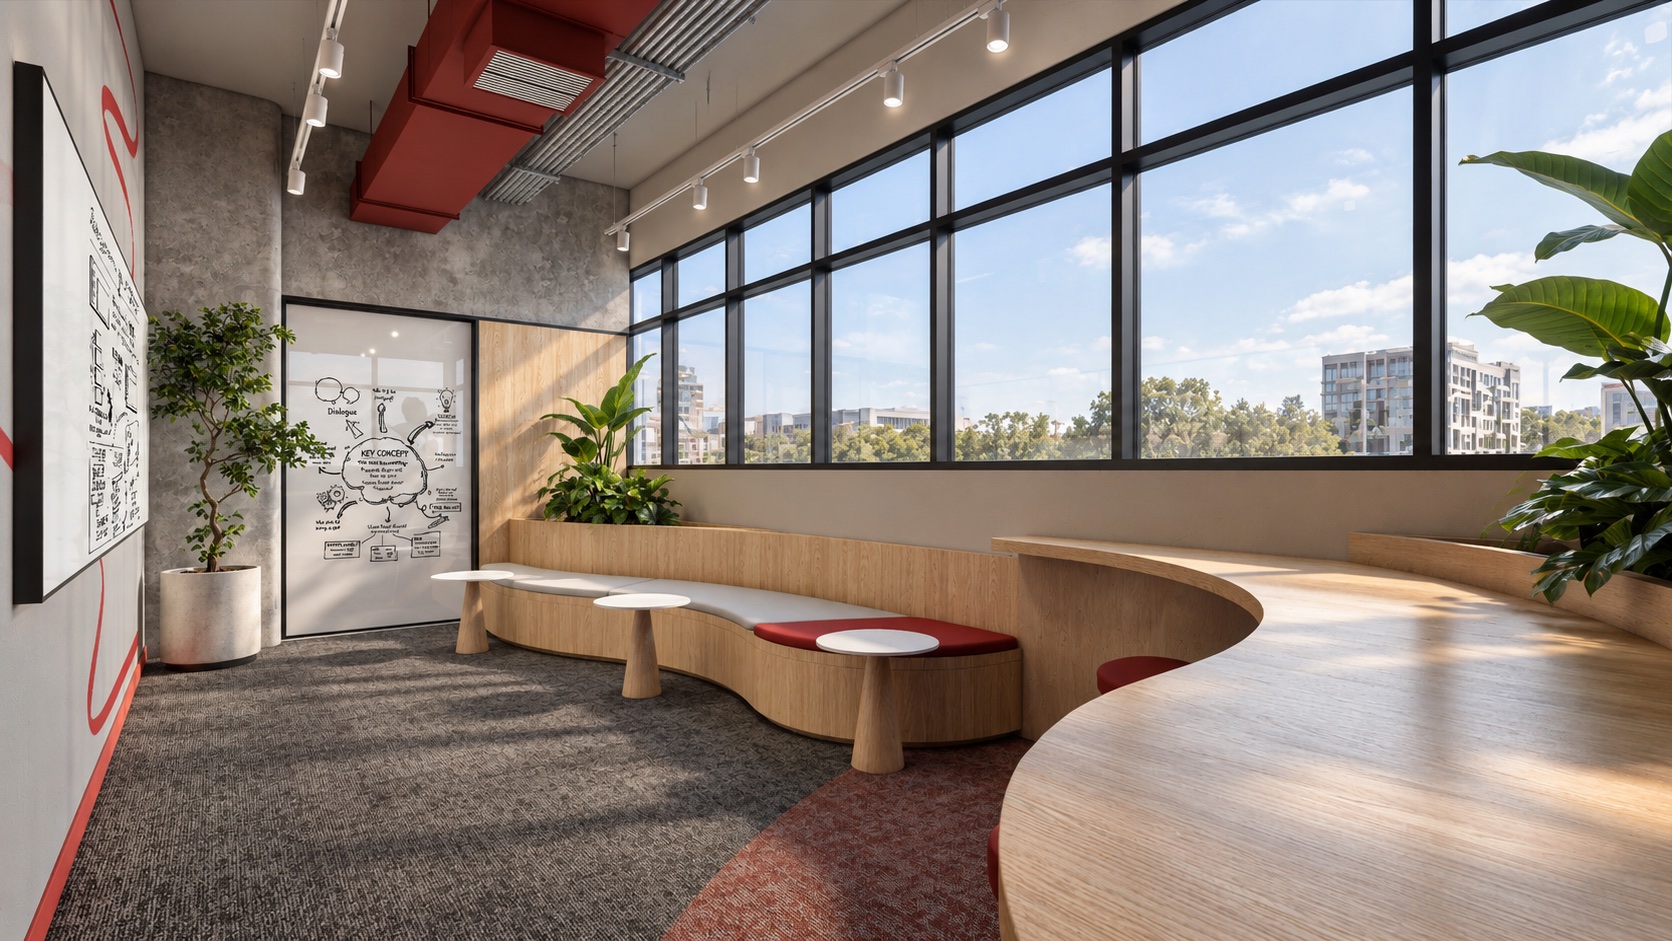
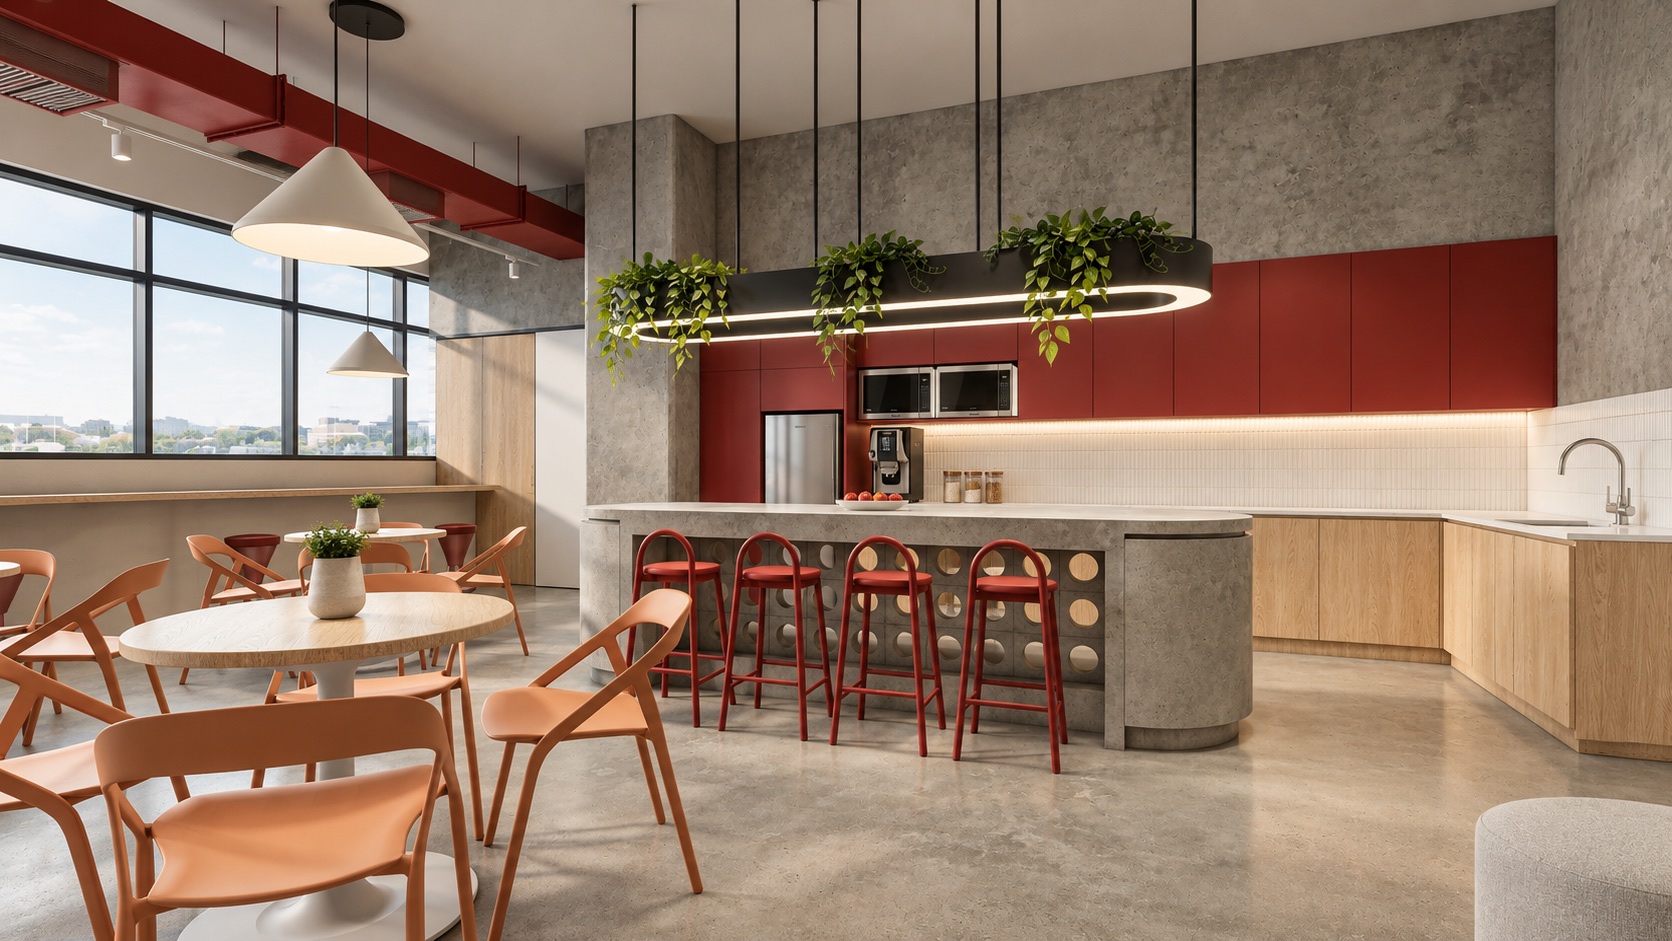
The proposal uses a central arrival and pantry zone to bring movement, informal meetings and daily rituals together. Planting, curved timber and warm red accents create a recognisable centre without turning the workplace into a branded backdrop.
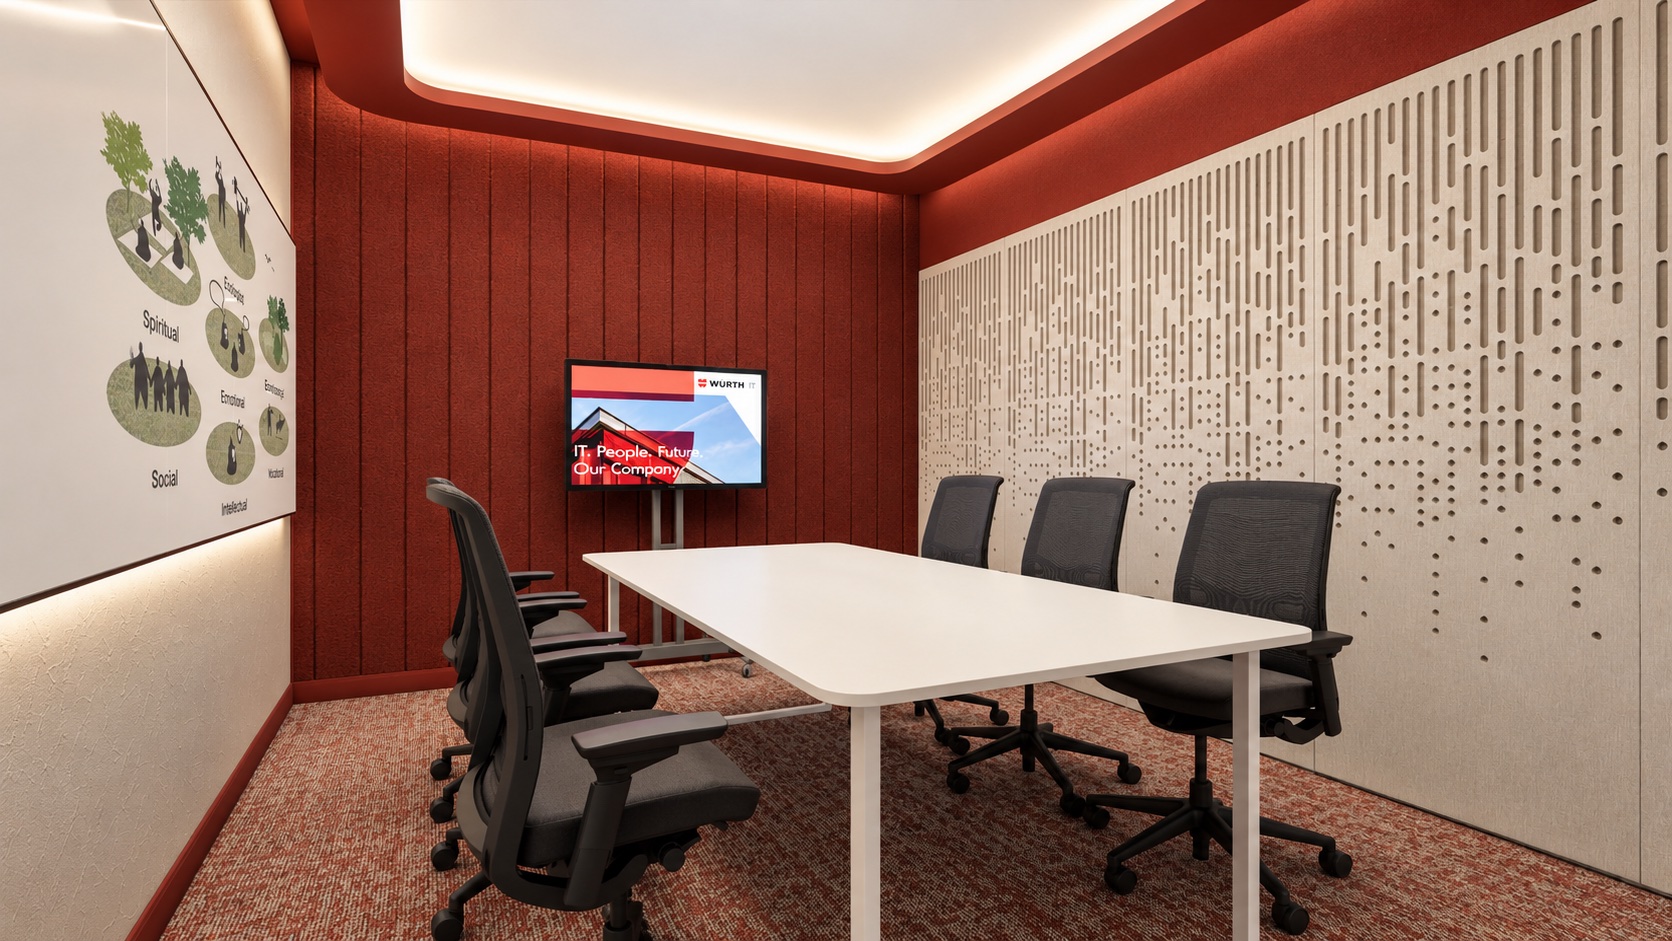
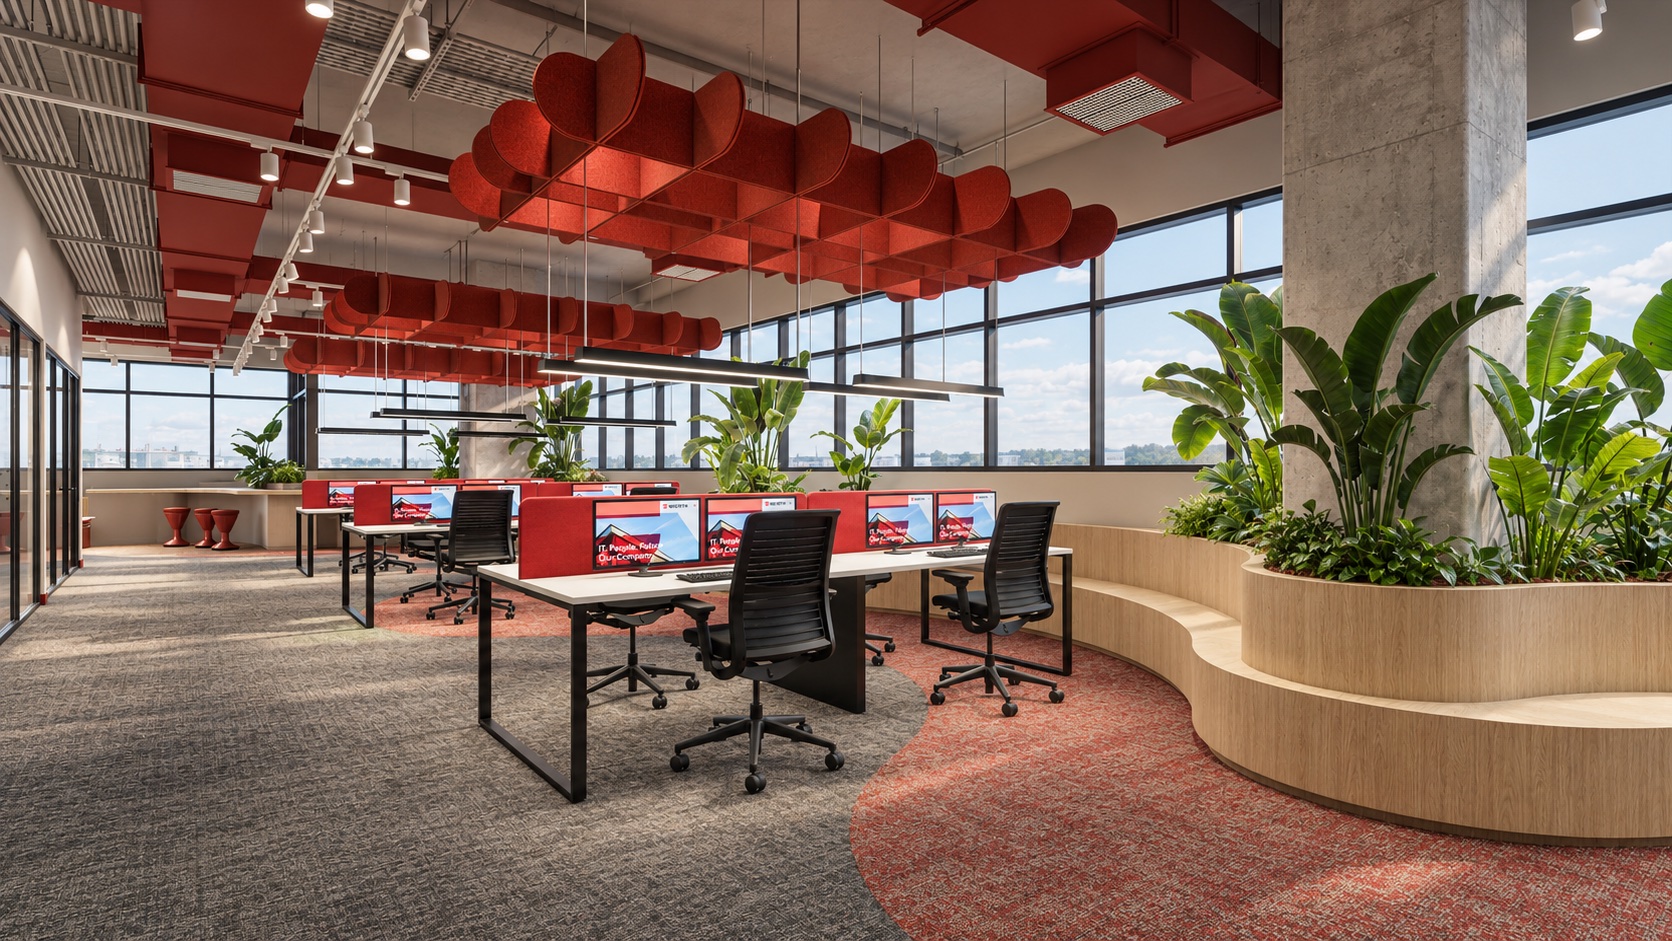
Beyond that shared core, discussion areas, meeting rooms and work settings are planned as a connected sequence—giving teams choices while keeping the floor easy to understand.