Discover
Clarify ambition, constraints, budget priorities and the working brief.
Workplace Design
Workplaces with a strong idea, a practical plan and an identity that feels true to the organisation.
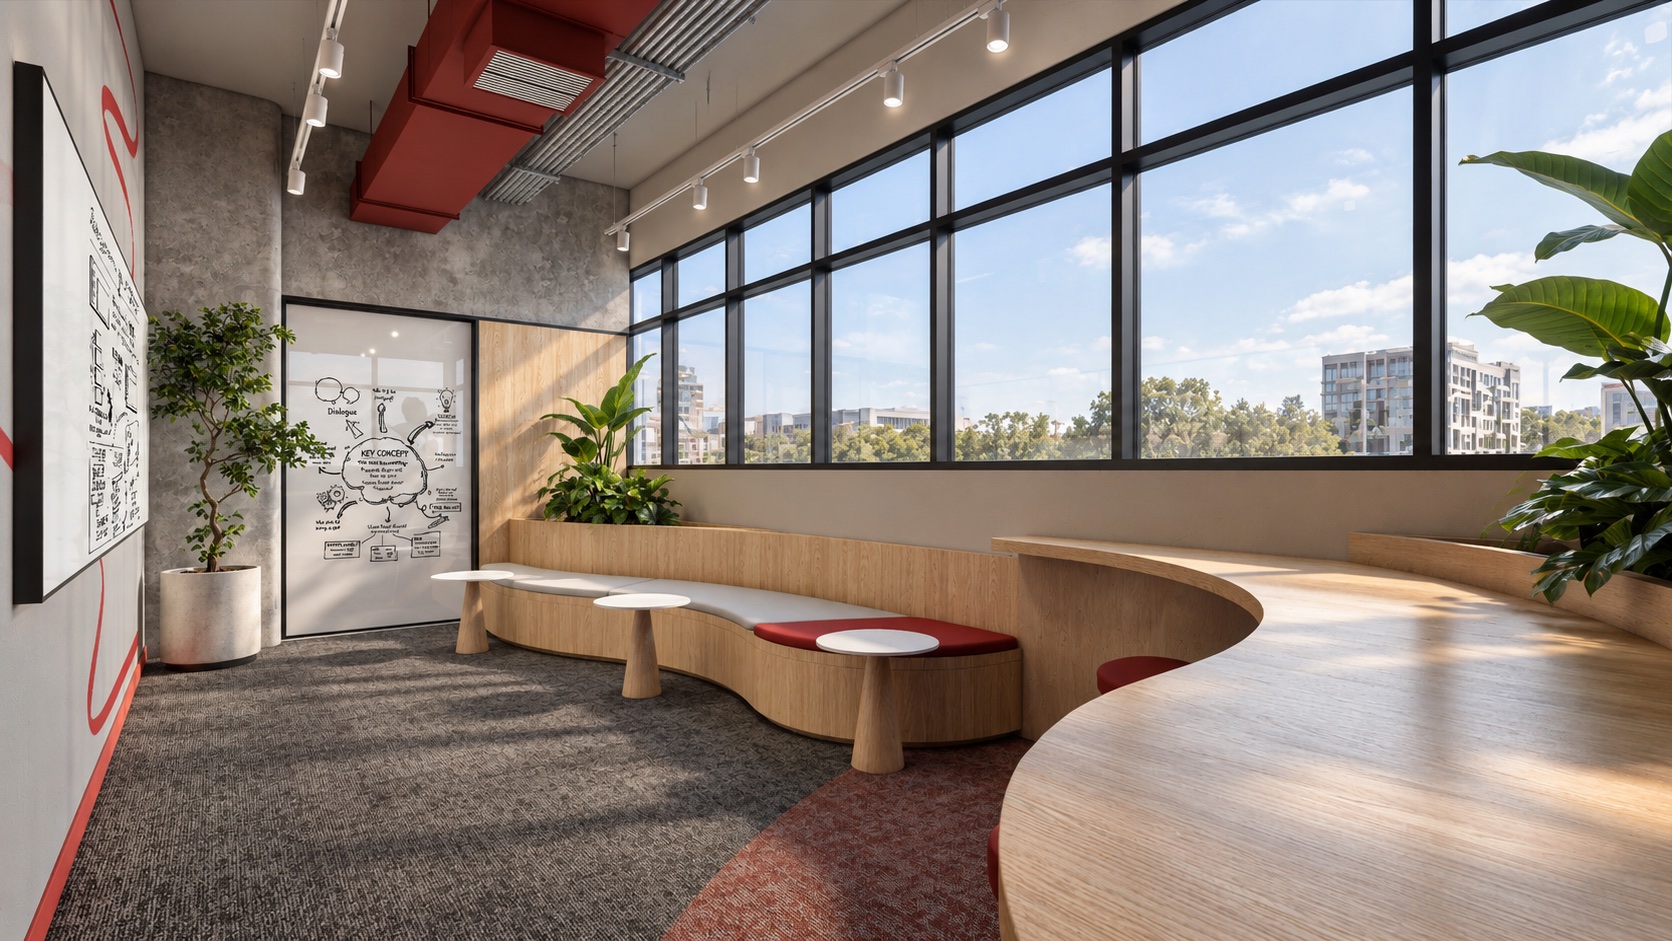
We translate business goals, team needs and site constraints into a coherent office interior—from arrival and shared spaces to focused work, meeting rooms and everyday support areas.
For projects in Malaysia, the process connects spatial planning, identity, technical coordination and cost awareness. Every design decision has a reason and a route to delivery, whether New Ground completes the office fit-out or works with another delivery team.
What this includes
Turn business, brand and people needs into a clear design direction.
Test adjacencies, work settings, circulation, capacity and future flexibility.
Coordinate materials, lighting, joinery, furniture and building services.
Prepare information for pricing, approvals and confident construction.
Relevant work
Our portfolio distinguishes completed design-and-build work from proposals and build-only delivery, so you can see exactly what New Ground contributed.
Explore our office design projects ↗A clear process
Clarify ambition, constraints, budget priorities and the working brief.
Develop, test and coordinate the complete workplace proposal.
Prepare the design for approvals, pricing and delivery.
Common questions
Ideally before a lease or major layout commitment is final. Early test fits can reveal capacity, circulation and technical constraints while options are still open.
Yes. We can provide office design as a standalone scope, document it for pricing and coordinate with an appointed contractor.
Your location or shortlist, team size, target dates, broad budget range and what is not working in the current workplace are useful starting points.