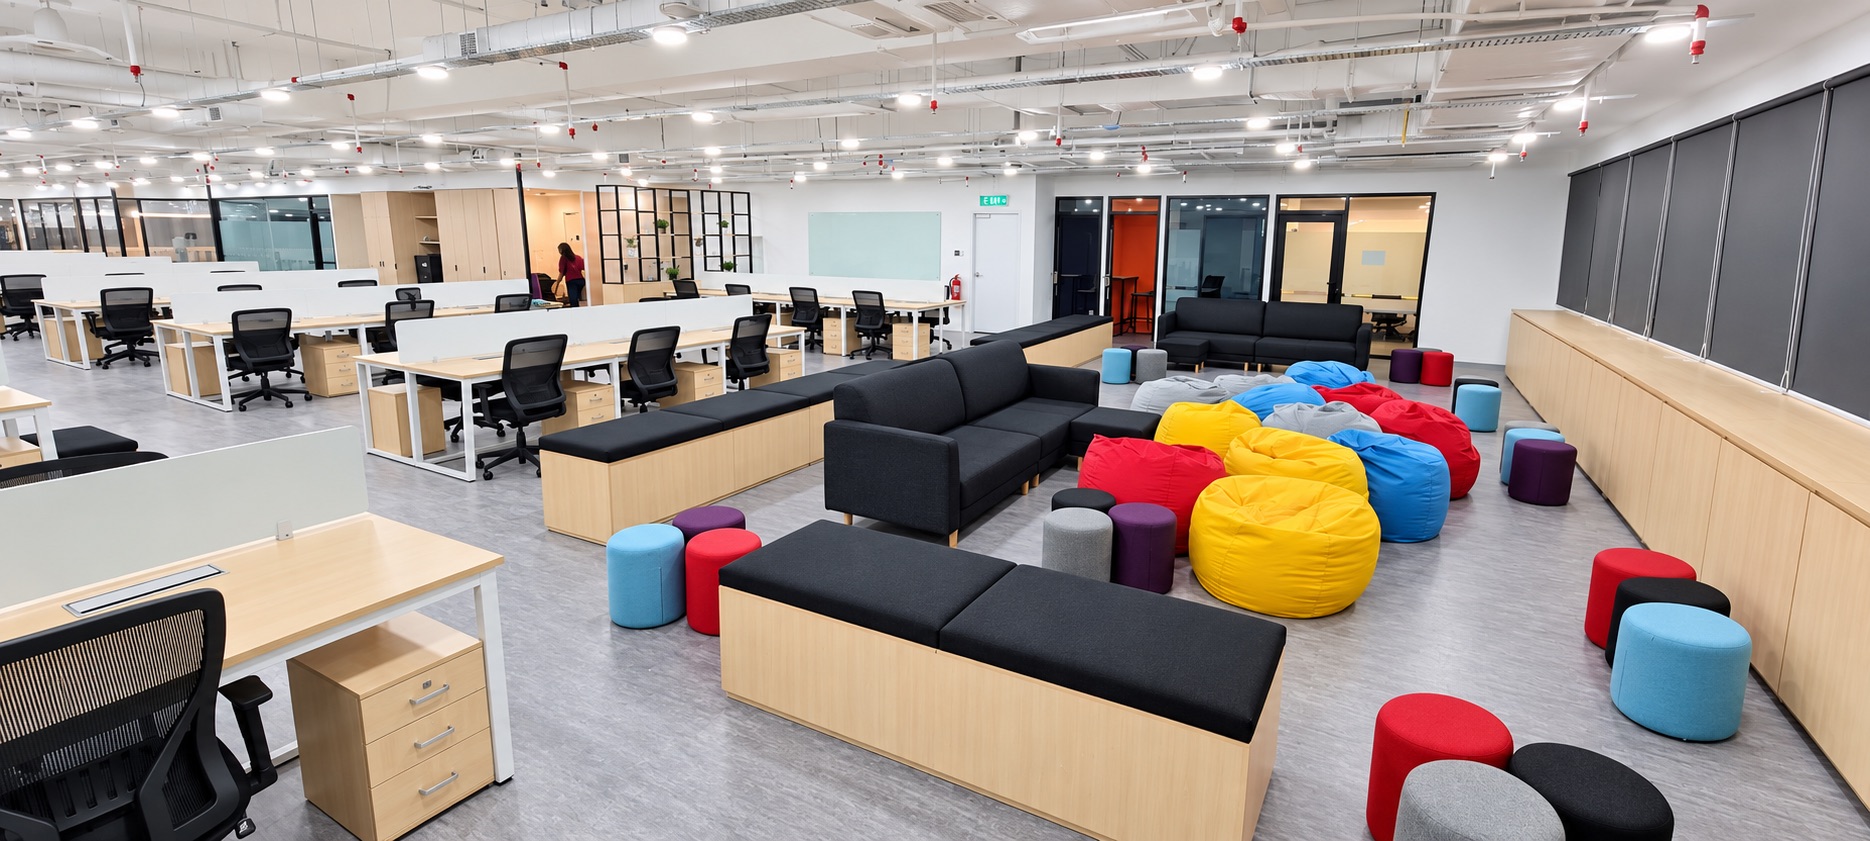
Office design and build combines the thinking and delivery of a workplace project through one connected route. It can simplify coordination, but it should not make the process opaque. A strong project still needs a clear brief, visible cost assumptions, design reviews, technical coordination and defined approvals.
Stage 1: define the workplace need
Begin with the reason for change. The organisation may be relocating, growing, consolidating, changing how teams work or improving an existing office. Team size matters, but so do work patterns, client experience, brand, technology, storage, wellbeing and future flexibility.
A useful brief identifies goals and constraints without prematurely fixing the answer. For more complex moves, a separate workplace strategy stage can align leadership and turn evidence into requirements.
Stage 2: test the site and space
A test fit checks whether a potential or selected floor can support the brief. It considers capacity, rooms, circulation, adjacency, access and major technical constraints. This is especially useful before lease commitments or when comparing locations.
Stage 3: concept design
Concept design establishes the spatial idea, look, feel and user experience. Plans, reference imagery and early material directions allow the team to discuss priorities before detailed coordination begins. A good concept is not only attractive; it gives later decisions a consistent reason.
Stage 4: design development and cost alignment
The chosen direction is developed into partitions, ceilings, lighting, finishes, joinery, furniture and building-services requirements. Cost information should be updated as details become clearer. When cost and design are reviewed together, value decisions can protect the most important outcomes rather than applying cuts indiscriminately at the end.
Decision gates worth making explicit
- Brief and test-fit approval
- Concept direction and quality priorities
- Developed design and updated budget
- Construction scope, exclusions and programme
- Samples, mock-ups and key procurement choices
- Practical completion, defects and handover information
Stage 5: approvals and pre-construction
Landlord or building-management requirements, authority submissions and specialist approvals vary by site and scope. The delivery plan should also address access, protection, working hours, temporary services, safety, procurement and long-lead items. Starting construction before these questions are resolved usually shifts uncertainty onto the site team.
Stage 6: office fit-out
During construction, coordination becomes visible in sequencing, communication, quality checks and the handling of site conditions. Design information and agreed changes should be controlled so that cost, programme and intent remain connected.
Stage 7: handover and occupation
Handover is more than receiving keys. Testing, defects, operating information, warranties and user orientation help teams move into a functioning workplace. A later post-occupancy check can reveal fine-tuning needs once people have formed real routines.
How to choose the right delivery partner
Ask to see relevant work and confirm the team’s precise role on each example. Review who will lead design, costing and site delivery; how changes are approved; what is included; and how the programme treats approvals and long-lead items. A transparent answer is more useful than a promise that every unknown has already disappeared.
New Ground provides connected office interior design and fit-out delivery in Malaysia, as well as standalone scopes when another consultant or contractor is already appointed.